A front stoop takes more abuse than most parts of a home’s exterior. It handles foot traffic, rain runoff, snow shovels, freeze-thaw cycles, and the daily first impression of your property. A properly planned interlock paver stoop installation NJ homeowners invest in should do more than look sharp on day one. It should provide stable, safe access to the door and hold its shape through years of New Jersey weather.
Pavers are a strong choice for stoops because they offer a clean finished appearance and can be repaired more easily than a cracked poured-concrete surface. But the pavers themselves are only one part of the job. The base, edge restraint, drainage, step layout, and connection to the house all determine whether the finished stoop stays level or starts moving after a few seasons.
Why Front Stoops Start to Sink or Shift
Most failing stoops do not fail because the surface material was poor. They fail because water found its way into an unprepared or poorly compacted base. Once water saturates the soil below the stoop, it can cause settlement, washout, and frost heave. That is when homeowners start seeing loose pavers, uneven risers, open joints, puddles, or steps pulling away from the entry.
New Jersey’s winter weather makes this especially noticeable. Moisture freezes, expands, and puts pressure on the materials around it. When it thaws, weak areas can settle. A small low spot can quickly become a trip hazard or send water toward the foundation instead of away from it.
A stoop may also have problems because the original steps were built without enough support at the edges. Pavers need a contained system. Without solid restraints and properly built step faces, the outside pavers can begin to spread or drop. Simply resetting the visible pavers may improve the look for a short time, but it will not solve a base or drainage issue underneath.
Interlock Paver Stoop Installation in NJ Starts Below the Surface
A durable paver stoop begins with a careful look at the existing entry. The condition of the old concrete, the height of the door threshold, the slope of the surrounding walkway, and the location of downspouts all affect the installation plan. There is no one-size-fits-all stoop detail, especially on older New Jersey homes where previous additions, settled walks, or changing grades may already be part of the picture.
Proper excavation and a compacted base
For a full rebuild, the work generally starts by removing loose material, damaged concrete, or an old stoop that cannot provide a sound foundation. The area is excavated to allow for a properly prepared aggregate base, bedding material, pavers, and the finished height at the doorway.
The aggregate base is placed in controlled lifts and compacted thoroughly. This is the part of the project homeowners do not see once the job is finished, but it is the part that supports everything above it. A shallow base, poorly compacted fill, or base installed over soft soil can lead to movement no matter how attractive the selected pavers may be.
The required depth depends on site conditions, stoop height, soil, drainage, and whether the work ties into an existing walk or patio. A low one-step entrance and a raised multi-step stoop have different structural needs. A contractor should assess the site rather than promise the same approach for every home.
Stable steps and correct proportions
Stoops need comfortable, consistent steps. Uneven riser heights are not just frustrating when carrying groceries. They can be unsafe. The tread depth, riser height, landing size, and path to the front door should work together so the entry feels natural to use.
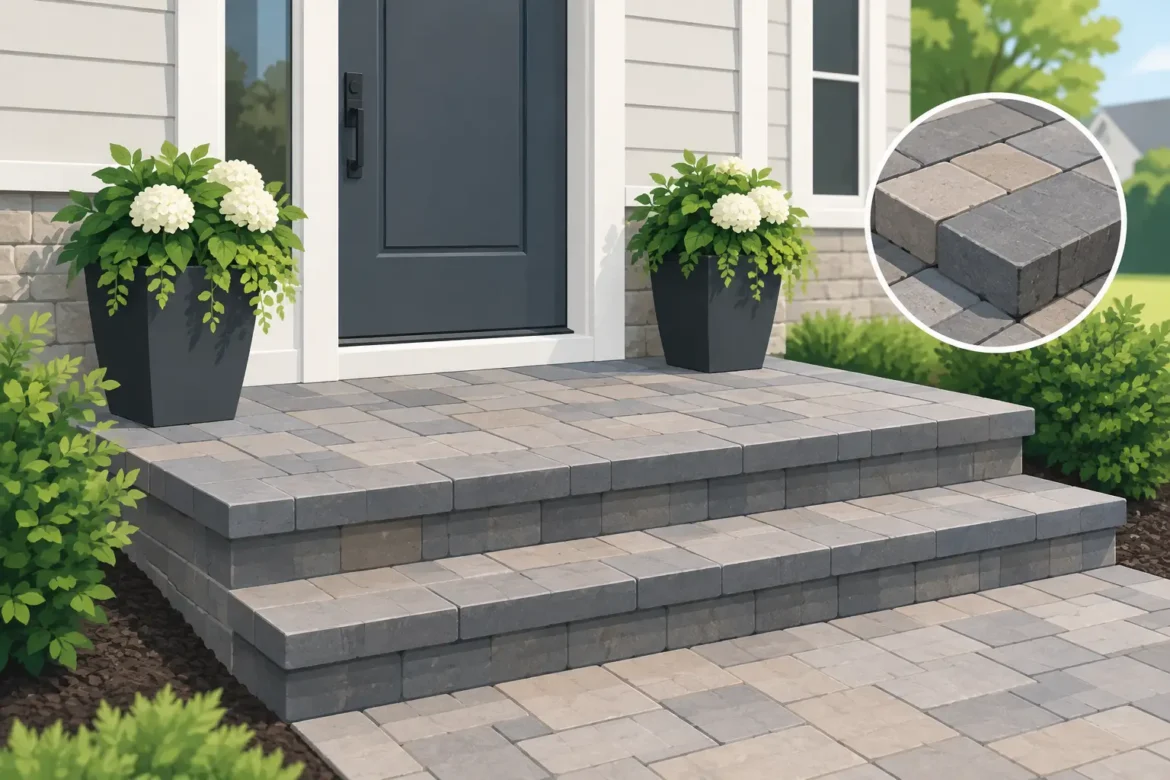
Interlocking paver systems can be built with matching wall block, stone caps, or manufactured step units. The best choice depends on the home’s style and the height of the stoop. A simple single-step paver landing may only need a clean edge and a solid base. A taller entrance may need reinforced wall sections, capstones, and carefully constructed step faces to keep the structure secure.
Drainage Cannot Be an Afterthought
A beautiful new stoop is not much of an improvement if rainwater pools at the door or runs toward the foundation. The finished surface should direct water away from the house while still meeting the door threshold properly. This balance takes planning, particularly where an existing walkway sits too high or the grade near the home is already flat.
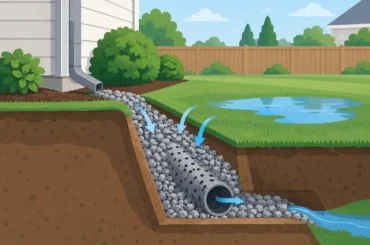
Downspouts deserve attention as well. Water discharged beside a stoop can saturate the base over time. Depending on the property, the right solution may involve extending the downspout, adjusting grading, installing drainage components, or redesigning the nearby walkway so runoff has a clear path away.
There are trade-offs here. A steep slope may move water effectively but feel awkward at an entry. A nearly flat surface may look level but collect water. The goal is a subtle, practical pitch that protects the home without making the landing uncomfortable or noticeable underfoot.
Choosing Pavers That Fit the Home
Interlock pavers come in many colors, shapes, textures, and sizes. That flexibility lets homeowners create an entry that works with brick, siding, stone veneer, or existing hardscape. A traditional rectangular paver in a simple pattern often suits a colonial or ranch-style home. Larger-format pavers and clean border details can give a newer home a more updated entrance.
Color should be selected with the full exterior in mind, not from a single sample alone. Consider the driveway, roof, siding, foundation color, and landscaping. Blended tones can hide dirt and seasonal staining better than very light solid colors, while darker pavers can create a strong contrast around a light-colored home. Texture matters too. For front steps, a surface with dependable traction is usually more practical than an overly smooth finish.
Borders are worth considering when they serve a purpose. They can frame the stoop, define a walkway connection, and help create a finished look. However, an overly complicated pattern on a small entry can make the space look busy. Often, a well-built stoop with a straightforward pattern, coordinated caps, and clean lines delivers the best result.
Repair or Full Replacement: Which Makes Sense?
Not every worn stoop needs to be torn out. If the base is stable and only a few pavers have shifted, targeted repairs may be the sensible option. Pavers can be lifted, the bedding layer corrected, and the surface reset. Replacing damaged units is also more manageable when matching materials are available.
Full replacement is usually the better value when settlement is widespread, drainage is poor, steps are unstable, or an old concrete stoop is badly cracked and deteriorating. Covering a failed structure without correcting what caused the failure can create a bigger problem later. It may also raise the finished surface too close to the door threshold or interfere with siding, weep areas, and proper drainage.
A site visit makes the difference clear. The right recommendation should account for what is happening below the surface, not just what is visible from the curb.
What a Quality Stoop Project Should Include
A professional paver stoop project should begin with a clear plan for demolition or preparation, base construction, drainage, step layout, materials, and cleanup. Homeowners should know whether the existing concrete will be removed, repaired, or used as part of the new system. They should also understand how the new stoop will meet the walkway, landscaping, and surrounding grade.
Good workmanship shows in the details: straight lines, even joints, solid step caps, stable edges, and a finished surface that does not rock underfoot. It also shows in how the work area is handled. A front entry is the main route into the home, so dependable scheduling, site protection, and a clean final result matter.
Bentley Paving & Masonry approaches stoop work as both a masonry project and a drainage project. That matters because a front entrance has to look right, feel safe, and manage water correctly from the start.
A new paver stoop can give an older entrance a completely different appearance, but its real value is in the daily use of the space. Choose a design that fits the home, insist on sound preparation below grade, and make sure water has somewhere to go. Those choices will help your front steps stay welcoming, stable, and ready for every season.